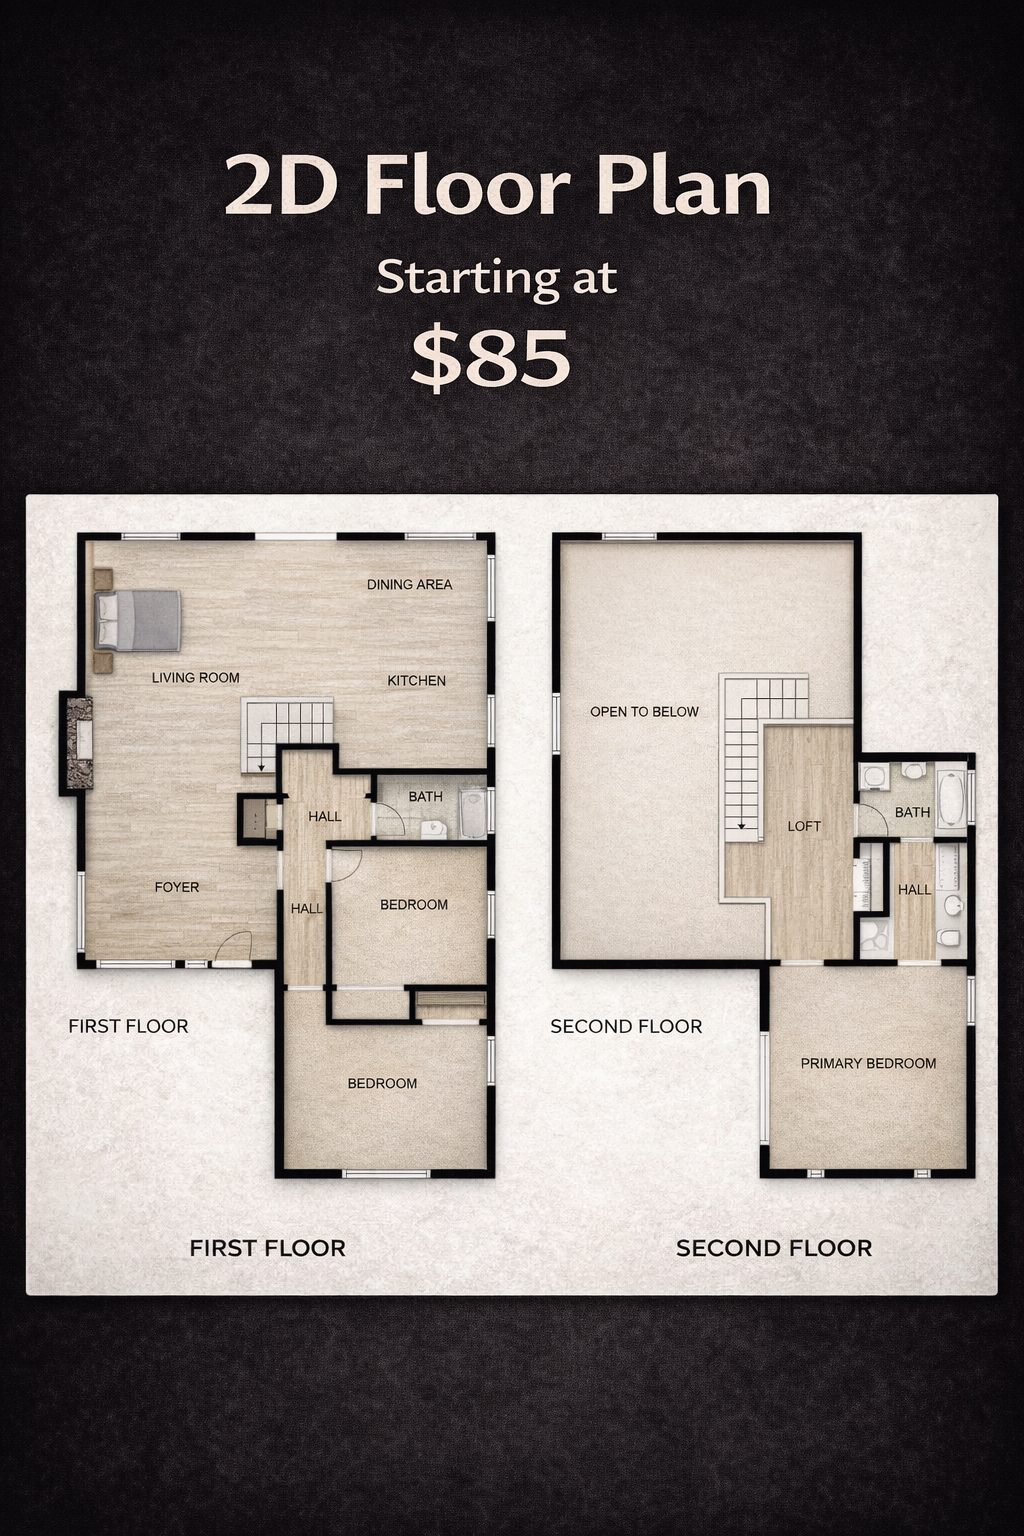
2D Schematic Floor Plan with Measurments
2D Schematic Floor Plan with Measurments
Couldn't load pickup availability
Provide buyers, guests, and safety personnel with a clear understanding of the property layout through a clean, professional 2D schematic floor plan. This service delivers a detailed black-and-white layout that shows the flow of the home along with accurate room measurements. The result is a visual guide that helps viewers quickly understand the size, structure, and organization of the space.
Floor plans increase engagement on real estate listings and help vacation rental guests understand how a home is arranged before booking. The layout offers a practical overview of each level and highlights how rooms connect throughout the property.
In many areas this floor plan also serves an important safety purpose. Vacation rental properties often require a floor plan as part of CAL FIRE evacuation and safety documentation so emergency responders and evacuation planning systems can clearly understand the structure layout.
Each floor plan includes labeled rooms and measurements presented in an easy-to-read format that integrates seamlessly into MLS listings, Airbnb listings, property guides, and safety documentation.
Share