3D Full Color Floor Plan
3D Full Color Floor Plan
Couldn't load pickup availability
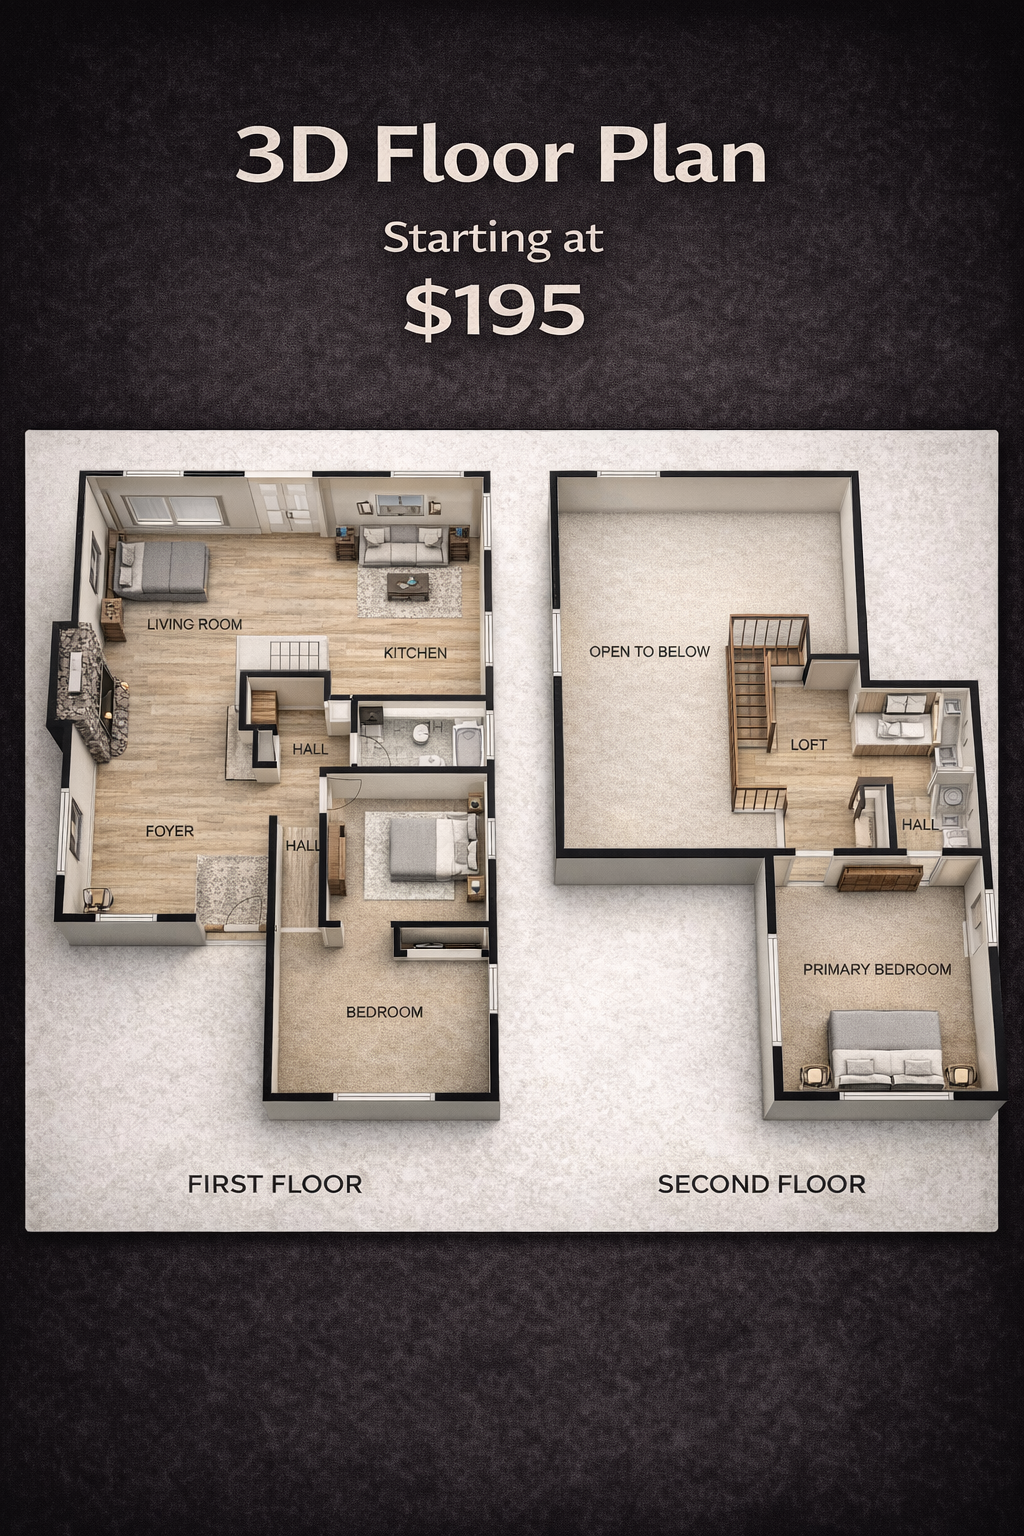
Present the property layout with added depth and clarity through a professionally rendered 3D floor plan. This format transforms the standard floor plan into a visually enhanced layout that helps viewers better understand the size, structure, and relationship between spaces within the home.
A 3D floor plan provides a more realistic representation of the property by giving walls, rooms, and layouts dimension. This perspective helps buyers quickly grasp the flow of the home and visualize how the spaces connect across the property.
This presentation style is highly effective for real estate marketing because it allows potential buyers to understand the layout at a glance while providing a more engaging visual than a traditional floor plan.
Share